
Make room for what comes next.
When your home needs to grow, Highland Remodeling plans and builds additions that feel at home with the rest of yours — across Highland Park, University Park, Dallas, Richardson, Irving, Plano, Garland, and Carrollton.
What we do
More space, seamlessly.
A good addition never looks added on. We plan structure, flow, and finishes together so the new space feels like it was always part of your home.
Room additions
Bedrooms, family rooms, and flex spaces planned around how your household actually lives.
Primary suites
A private retreat with the bathroom, closet, and quiet you’ve been missing.
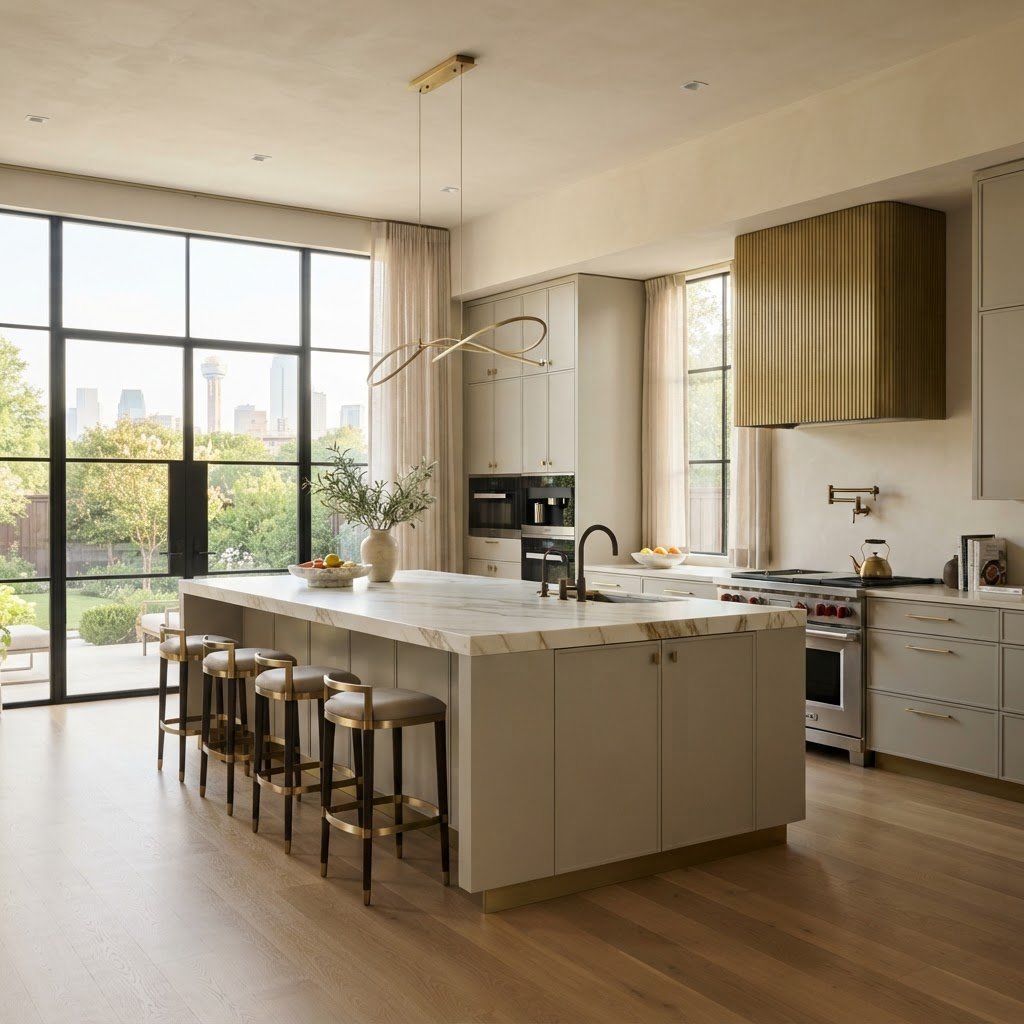
Kitchen and living expansions
Open up the heart of your home with more room to cook, gather, and host.
Second-story additions
Grow up instead of out when the lot says so — planned carefully around your existing structure.
Design and drawings
We’re a one-stop shop — design and CAD drawings happen in-house, so the plan and the build stay in sync.
Finishing details
Rooflines, siding, trim, and interiors matched so old and new read as one home.
The Highland approach
Built in, not bolted on.
A conversation first
We start by listening — how you use your home, what isn’t working, and what you want the finished result to feel like. Your free consultation is where this happens.
A plan with purpose
Scope, materials, and timing are planned around your goals and your home, so decisions serve the way you live rather than a template.
Care in the execution
Thoughtful work and clear communication carry the plan through, with attention to the details that make a project feel finished.
Where we work
Additions across Dallas.
Highland Remodeling plans and builds home additions throughout Highland Park, University Park, Dallas, Richardson, Irving, Plano, Garland, and Carrollton — with the same careful planning and craftsmanship on every project.
Not sure if we serve your neighborhood? Ask us — we’re happy to talk it through.
Ready to talk about your addition?
Request a free consultation and tell us what you have in mind. We’ll be in touch to talk through your project.
- A conversation about your space and goals
- Guidance on design, drawings, and scope
- A clear picture of the work ahead
Prefer to call?
(469) 213-0606